Structure
What to Know Before Removing Walls During a Renovation
Oct 16 2026

Thinking about a wall removal renovation in Malaysia? Before you pick up a sledgehammer, there are a few things every homeowner and contractor should understand — from spotting a load bearing wall to getting the right approvals.
Open-plan living has become one of the most requested renovation styles across Malaysia, whether it is a terrace house in Subang Jaya, a condominium in Kuala Lumpur, or a shophouse in Penang. Knocking down a wall can genuinely transform a space — flooding it with natural light, improving ventilation, and making a home feel far larger than its actual square footage. But it is also one of those renovation decisions that requires real groundwork before any physical work begins.
Many homeowners jump straight to the excitement of imagining a new layout without first understanding what holds their building together. A rushed wall removal renovation can lead to structural damage, costly remediation, and in Malaysia's regulatory environment, serious legal complications. Done properly, however, it is one of the highest-impact changes you can make to a property.
Open-plan living has become one of the most requested renovation styles across Malaysia, whether it is a terrace house in Subang Jaya, a condominium in Kuala Lumpur, or a shophouse in Penang. Knocking down a wall can genuinely transform a space — flooding it with natural light, improving ventilation, and making a home feel far larger than its actual square footage. But it is also one of those renovation decisions that requires real groundwork before any physical work begins.
Many homeowners jump straight to the excitement of imagining a new layout without first understanding what holds their building together. A rushed wall removal renovation can lead to structural damage, costly remediation, and in Malaysia's regulatory environment, serious legal complications. Done properly, however, it is one of the highest-impact changes you can make to a property.
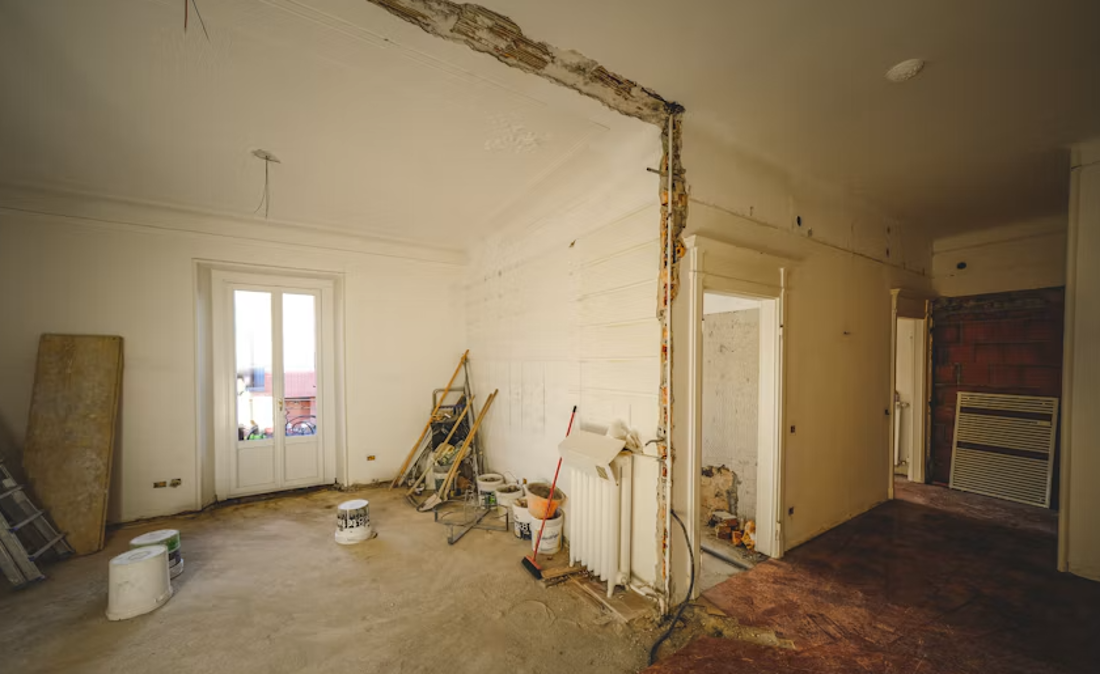
Understanding Load Bearing Wall Removal
The single most important thing to determine before any wall comes down is whether it is a load bearing wall. A load bearing wall does exactly what its name suggests — it carries the weight of the structure above it, transferring loads from the roof and upper floors down to the foundation. Removing one without the right engineering support can compromise your entire building.
In Malaysian construction, load bearing walls are common in older double-storey terrace houses, link houses built before the 1990s, and most multi-storey buildings. They are typically built from brick or reinforced concrete. Non-load bearing walls, by contrast, are usually lighter partition walls made from gypsum board, lightweight brick, or timber framing — these divide a space but carry no structural load.
How Do You Tell the Difference?
A rough starting check is to look at the wall's orientation relative to the floor joists or roof beams. Walls that run perpendicular to the joists are more likely to be load bearing. Walls that run parallel are often not. However, this is a generalisation, and in Malaysian properties built with reinforced concrete frames — which is most post-1980s construction — the beam and column layout tells a more reliable story than wall direction alone.
The only reliable way to confirm whether a wall is load bearing is to engage a licensed structural engineer. This is not optional if you want to do the job safely and legally. A structural engineer will review your building's original drawings, assess the current condition of the structure, and advise on whether a steel or reinforced concrete beam needs to be installed to transfer the load before the wall is removed.
Permits and Approvals for a Wall Removal Renovation in Malaysia
Regulatory requirements for renovation work in Malaysia vary depending on the type of property and the nature of the work. For a straightforward cosmetic renovation — repainting, new flooring, replacing fixtures — approvals are generally not required. But a wall removal renovation that affects the structure falls under a different category.
For landed residential properties, you will typically need to submit a renovation plan to your local council. Strata properties such as condominiums and apartments add another layer: you will also need written approval from the Joint Management Body (JMB) or Management Corporation (MC) before any structural work begins. Failure to get JMB or MC approval is one of the most common reasons renovation disputes arise in Malaysian high-rise properties.

Working With a Competent Person
Under Malaysia's Uniform Building By-Laws 1984, structural work must be supervised by a competent person — typically a registered engineer or architect. Your contractor alone is not sufficient for this purpose. A licensed professional needs to certify the structural modifications, and this certification forms part of the documentation you submit to the local authority.
Getting this right from the start protects you legally, keeps your property insurable, and ensures that any future sale goes smoothly. Buyers and their banks will ask for renovation records, and undocumented structural changes can cause financing complications.
What Else Is Inside Your Walls?
Walls in Malaysian homes and commercial buildings are rarely just walls. Before any removal begins, a thorough check for hidden utilities is essential. Electrical wiring, plumbing pipes, gas lines, and data cables are frequently routed inside or along walls — sometimes in places that make little intuitive sense, particularly in older properties where renovations have been layered over decades.
Your contractor should conduct a basic scan or visual inspection of the wall cavity before demolition begins. For older properties especially, it is worth engaging a plumber and electrician to assess what runs through the wall and plan for rerouting. Cutting through a live electrical conduit or a pressurised water pipe creates hazards that go well beyond the inconvenience of a delayed renovation schedule.
Asbestos in Older Malaysian Properties
Properties built before the mid-1990s in Malaysia may contain asbestos in wall panels, ceiling boards, or insulation materials. While asbestos use has been banned in Malaysia since 1997, buildings constructed before that period should be assessed before any demolition work. If asbestos-containing material is suspected, engage a licensed asbestos inspector before proceeding. This is a health and safety requirement, not just a recommendation.
Budgeting Realistically for a Wall Removal Renovation
One of the most common surprises in any wall removal renovation is the final cost. Homeowners often budget for the demolition itself but underestimate the downstream costs — beam installation, replastering, ceiling patching, flooring reinstatement, electrical rerouting, and repainting. When a load bearing wall is involved, the structural beam alone can be a significant line item.
In Malaysia, a straightforward non-structural wall removal with finishing work typically starts from a few thousand ringgit. A load bearing wall removal involving a structural steel or concrete beam, engineering fees, and permit submission can range considerably higher depending on the span, building type, and complexity of the finishing required. Getting itemised quotes from at least two or three contractors — and ensuring those quotes include permit costs and professional fees — gives you a much clearer financial picture before committing.


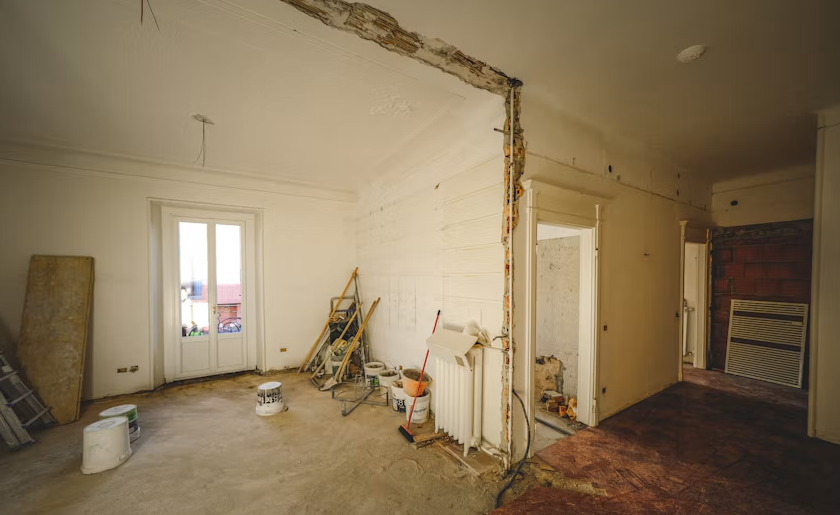


Choosing the Right Contractor
Not every renovation contractor in Malaysia is qualified to handle structural work. For a wall removal renovation involving load bearing elements, you need a contractor registered with the Construction Industry Development Board Malaysia (CIDB), working alongside a licensed structural engineer. Ask for CIDB registration, check past project references, and make sure the scope of work is detailed clearly in a written contract before any deposit is paid.
The best contractors will tell you upfront what requires a permit and what does not, flag potential complications before work begins, and coordinate with the relevant engineer and local authority rather than leaving that responsibility to you. If a contractor assures you that permits are unnecessary for structural work, treat that as a warning sign.
Frequently Asked Questions
Do I need approval from my condo management before removing a wall?
Yes. For strata properties in Malaysia, written approval from the Joint Management Body (JMB) or Management Corporation (MC) is required before any structural renovation work, including wall removal. This is separate from local authority approval and is a legal requirement under the Strata Management Act 2013.
How do I know if a wall in my Malaysian home is load bearing?
The safest and most reliable method is to engage a licensed structural engineer to assess the wall against your building's original drawings. Visual clues — such as the wall's position relative to beams or its construction material — can suggest whether a wall is structural, but they are not definitive. Never proceed with removal based on a guess alone.